
100 Keyes, 1926 - 2026
SIGN UP Login/Register
612 Rodney Drive , Altamonte Springs, FL 32701 Photo
New - 38 Hours Ago
612 Rodney Drive , Altamonte Springs, FL 32701 Photo
New - 38 Hours Ago
612 Rodney Drive , Altamonte Springs, FL 32701 Photo

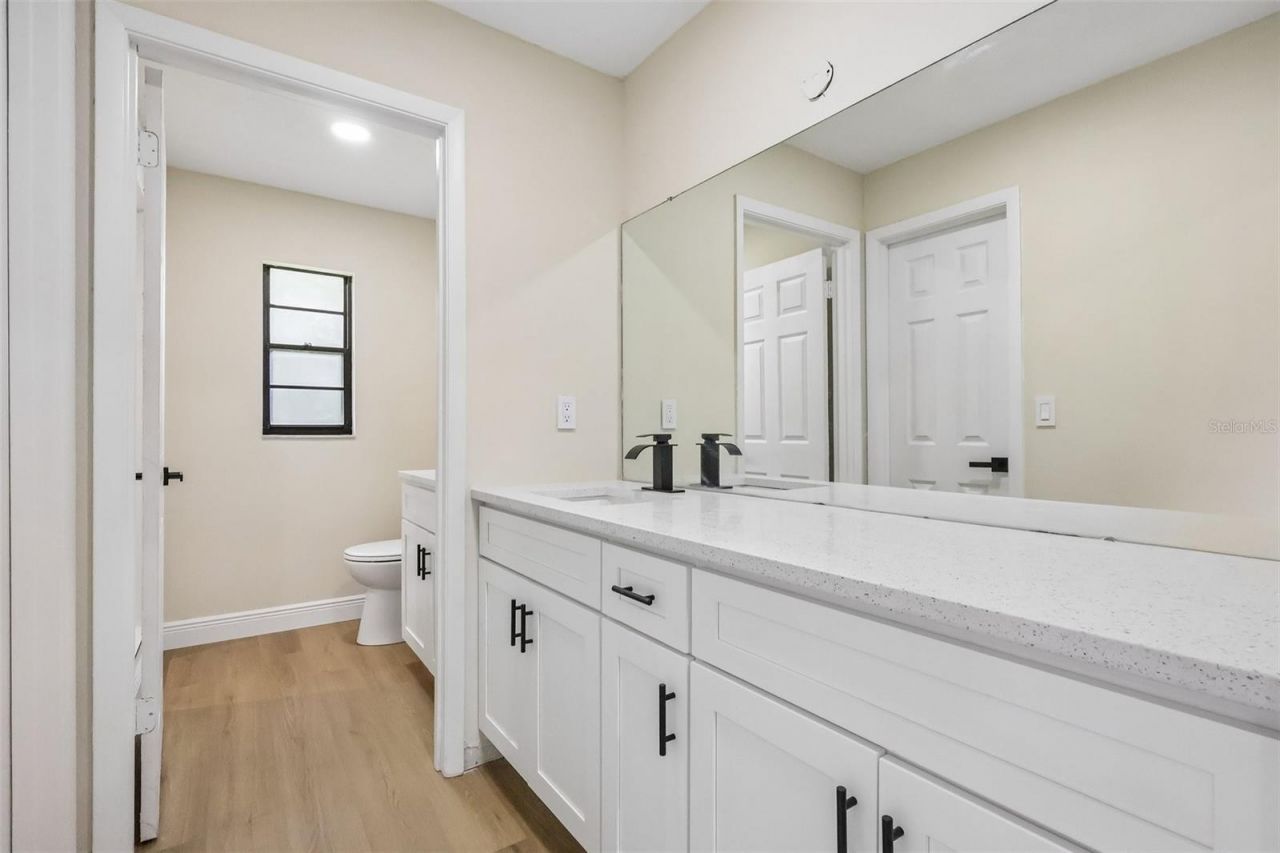
30 Total Photos [Click to View All]

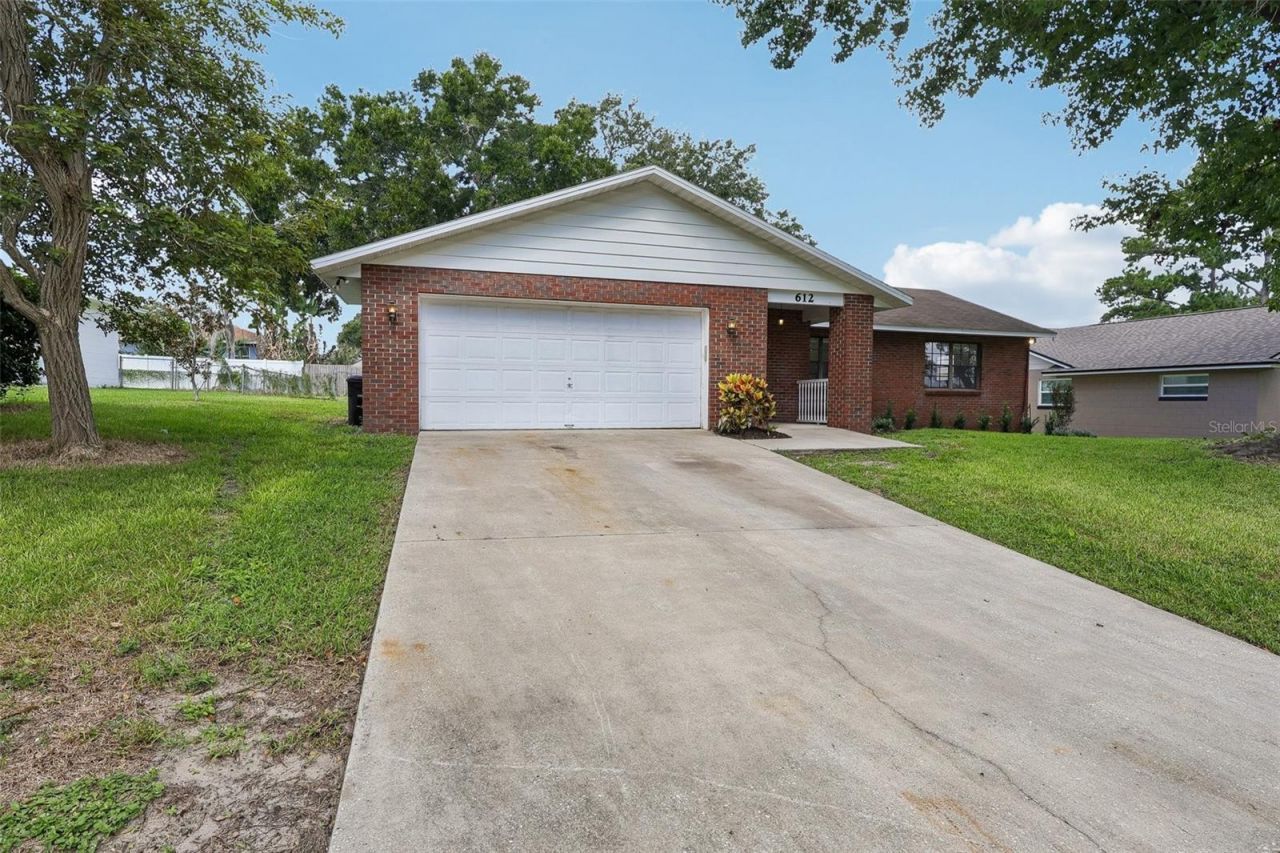
612 Rodney Drive Altamonte Springs, FL 32701
$550,000
  • Beds
    4
  • Baths
    2 full
  • Total Square Feet
    1,925
  • Lot Size
    0.24 acre(s)

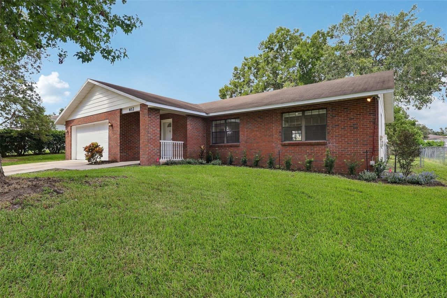
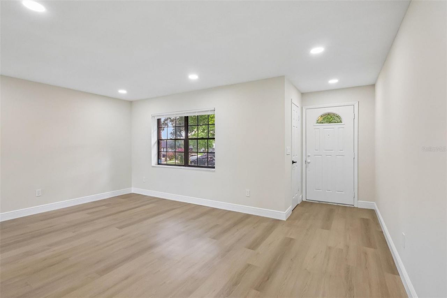
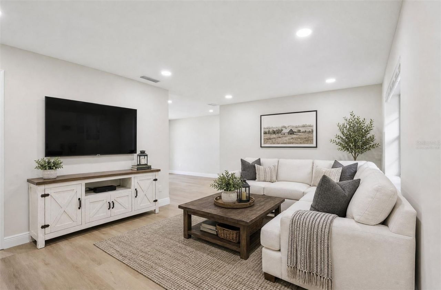
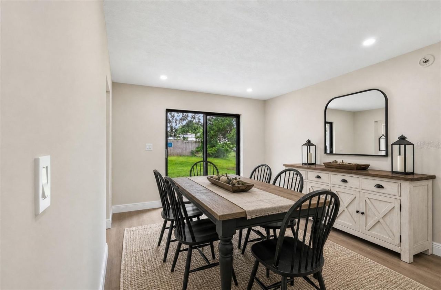
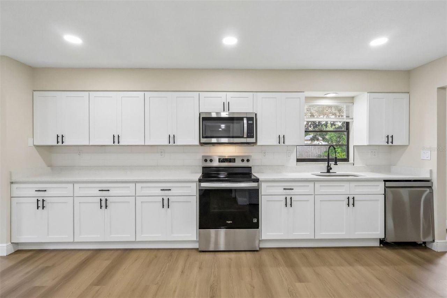
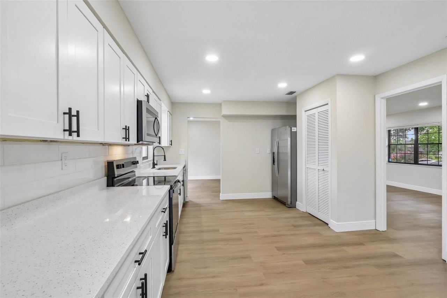
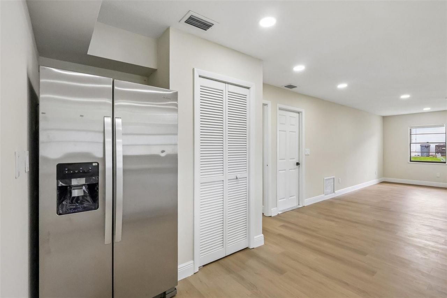
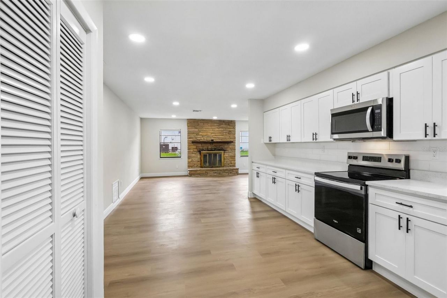
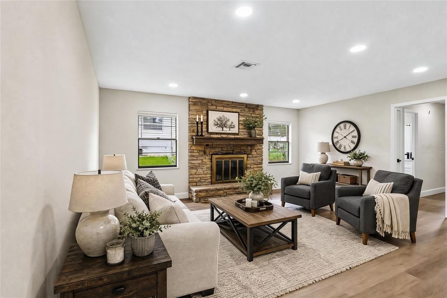
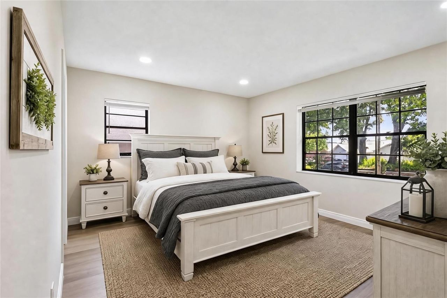
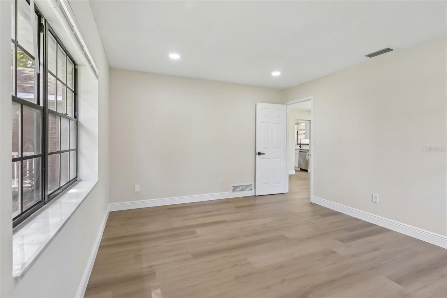
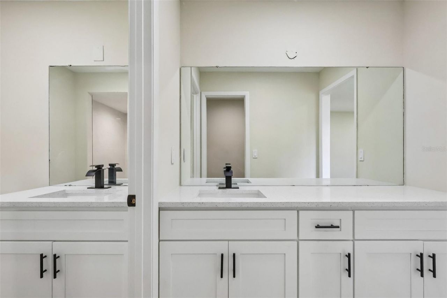
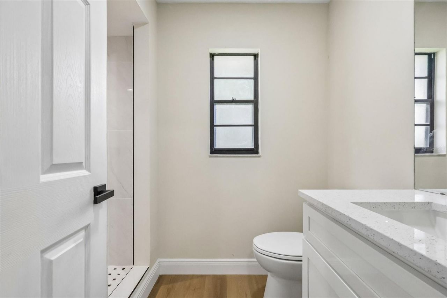
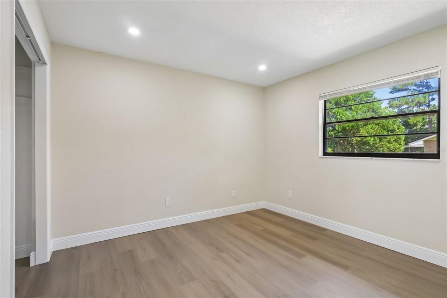
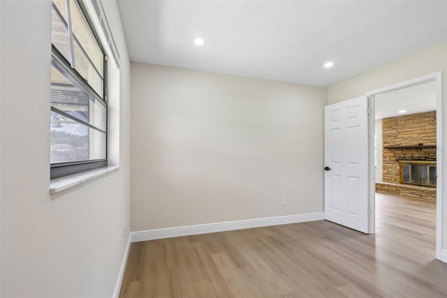
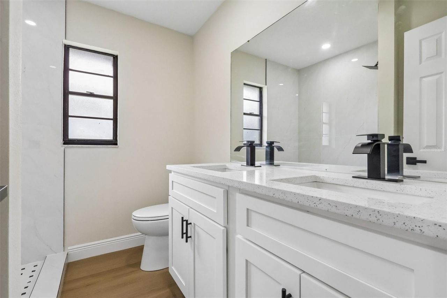
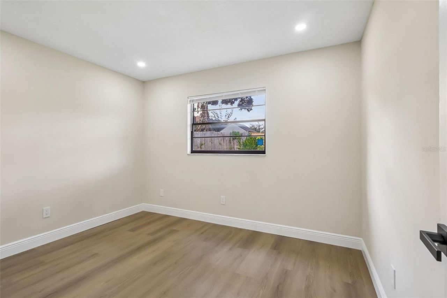
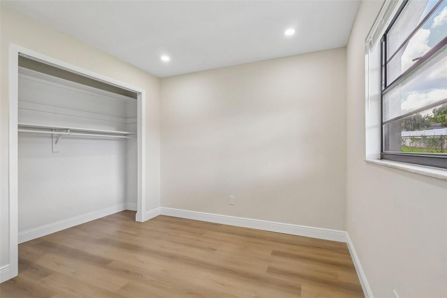
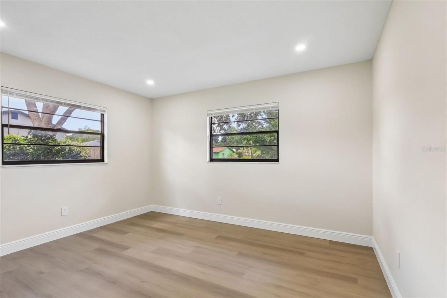
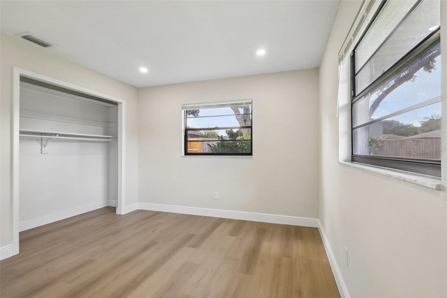
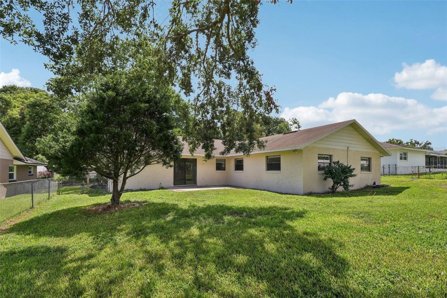
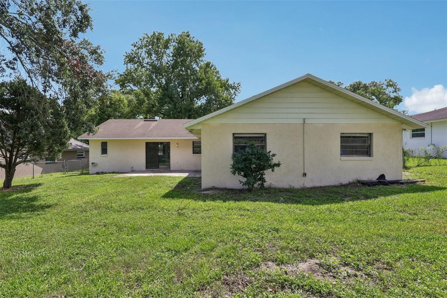
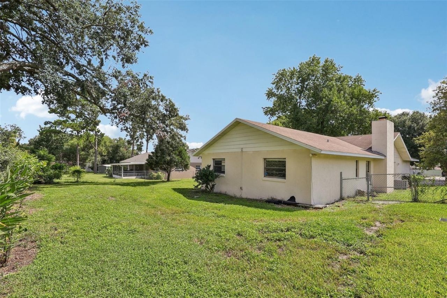
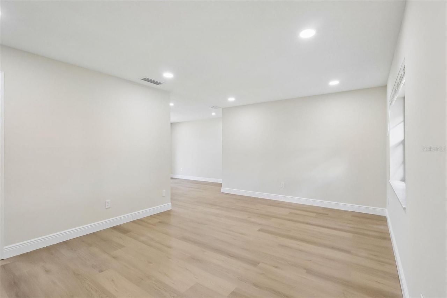
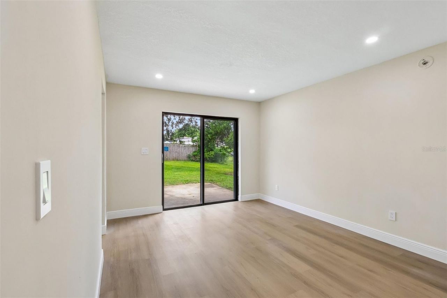
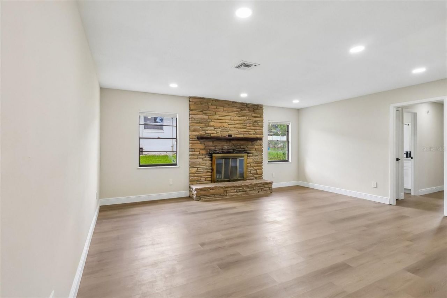
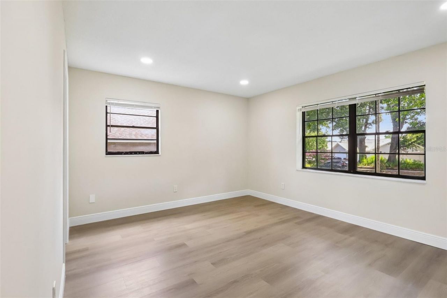
Virtually Staged. A generous .24 ACRE LOT and a thoughtfully REMODELED INTERIOR set the stage for this 4-bedroom, 2-bath home with a 2-car garage in the established Barclay Woods community of Altamonte Springs! The interior delivers WOOD LAMINATE FLOORING THROUGHOUT creating a cohesive feel, while the UPDATED KITCHEN & BATHROOMS bring fresh, modern finishes to the home. The chic kitchen features shaker-style cabinetry, ample storage, STAINLESS STEEL APPLIANCES, sleek stone countertops, recessed ...

View More

Property Summary

MLS Number: O6433688
Status: Active
Days on Market: 1
Subdivision: BARCLAY WOODS 2ND
County: Seminole
Bedrooms: 4
Total Square Feet: 1,925
Price Per Sq. Ft.: $286
New Constuction: No
Waterfront: No
Property Type: Residential - Single Family
Cooling: Central Air
Fenced: Yes
Garage: 2 car attached
Heating: Central
Lot Size: 0.24 Acres
Roof Type: Shingle
Stories: 1.0
Year Built: 1980
Taxes: $6,015

Featured Amenities

Kitchen/Family Room Combo
Primary Bedroom Main Floor
Solid Surface Counters
Split Bedroom
Stone Counters
Thermostat
Walk-In Closet(s)
Window Treatments

Property Details

Additional Rooms: Family Room, Formal Dining Room Separate, Formal Living Room Separate
Appliances: Dishwasher, Microwave, Range, Refrigerator
Community Features: Sidewalks, Street Lights
Days on Site: 1
Directions: From N Wymore Rd, turn right onto Oranole Rd, turn left to stay on Oranole Rd, continue straight onto Mt Vernon Pkwy, turn left onto Broadview Ave, turn right onto Rodney Dr. Home will be on the left.
Exterior: Block, Brick, Stucco
Outdoor Features: Lighting, Sidewalk, Sliding Doors
Fencing: Chain Link, Fenced
Fireplace: Family Room, Wood Burning
Fireplace Y/N: Yes
Flood Zone Code: X
Flooring: Laminate
Foundation: Slab
Garage Dimensions: 25x21
Home Warranty Y/N: No
Listing Terms: Cash, Conventional, FHA, VA Loan
Lot: City Limits, Landscaped, Oversized Lot, Sidewalk, Paved
Lot Dimensions: 0.24
Other Equipment: Irrigation Equipment
Ownership: Fee Simple
Parking: Driveway, On Street
Parking Notes: Driveway, On Street
Patio/Porch: Patio
Pets Allowed: Yes
Pets Restrictions: Buyer to verify pet restrictions with city/county
Property Attached Y/N: No
Property Sub-Type: Single Family Residence
Sewer: Public Sewer
Showing Instructions: ShowingTime
Special Sale Provisions: None
Utilities: BB/HS Internet Available, Cable Available, Electricity Connected, Sewer Connected, Sprinkler Meter, Underground Utilities, Water Connected
Vegetation: Mature Landscaping, Trees/Landscaped
Water: Public
Water Access Y/N: No
Windows: Blinds
Zoning: R-1AA
Construction: Block,Brick,Stucco

Room Sizes

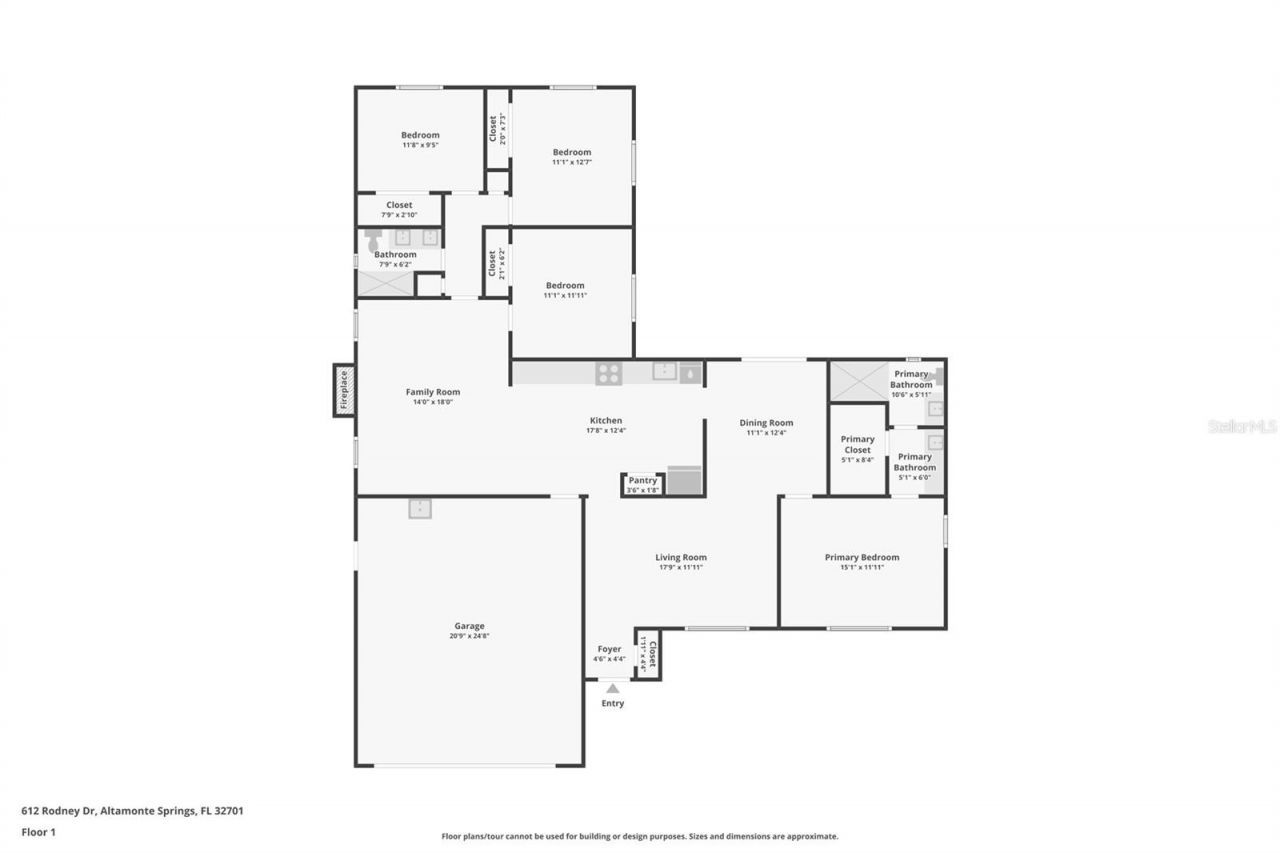
Kitchen: 17x12
Dining Room: 12x11
Living Room: 18x12
Family Room: 18x14
Primary Bedroom: 15x12
Primary Bathroom: 16x6
Bedroom 2: 11x11
Bedroom 3: 13x12
Bedroom 4: 12x10

Local Schools

High School: Lyman High
Middle School: Milwee Middle
Elementary School: Lake Orienta Elementary

Neighborhood Information

Neighborhood Map

Neighborhood Hero

Neighborhood Highlights

Neighborhood Characteristics

Neighborhood Market Trend

Neighborhood Schools

Courtesy of

Agency Name: WEMERT GROUP REALTY LLC
Agency Contact: 407-214-3967
Agent Name: Jenny Wemert

agent picture

Presented by

Agent Name: Giovanni Freitas
Agent Phone: 305.491.0590
Agency Title: The Keyes Company
Request Info

IDX logo

Giovanni Freitas
keyes.com
Agent Cell:
305.491.0590
Office Phone:
305.491.0590

Mortgage Calculator

%
years/fixed
yearly
yearly (est.)

Estimated Payment

$ 3,362.24 Principal & Interest $2,700.58 Property Tax $501.25 Homeowner's Insurance $160.42
Mortgage Logo

Login to My Keyes Account